Woltz Residence
 Woltz Residence Street View | 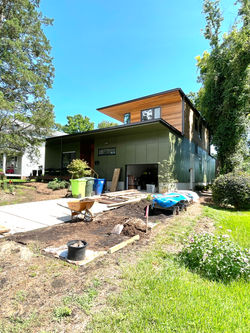 Woltz Residence |  Woltz Residence Roof Terrace |
|---|---|---|
 Woltz Residence Back Yard | 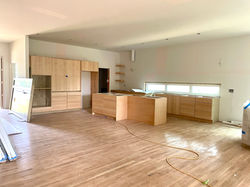 Woltz Residence Kitchen |
This house is designed for a lovely gardening couple in Raleigh, NC. Their tight infill lot in a mixed neighborhood backs up to the old Hebrew Cemetery in Raleigh. We maximized a south facing area at the back for gardening. In the front, we had a gorgeous existing cypress tree, which of course is safe and sound as we kept the house and drive as far away as possible from the tree roots.
The main floor is for the owners with a private suite, laundry and the public spaces (living, dining and kitchen). The second floor has guest rooms and a fantastic roof deck facing south, east and north -- the west side and its hot sun is blocked off.
The second floor contains guest rooms and a luxurious shared guest bathroom. One of the guest rooms doubles as a sewing room.
Connecting to the second floor is a roof deck facing north, south and east.
Natural cypress wood accents on the exterior are expected to weather to a beautiful silvery gray.